Selected work
Compact homes that don't feel compact.
Four interior styles, one constraint throughout: make 800 square feet work harder than it was built to.
Before & after
The difference isn't budget. It's sequence.
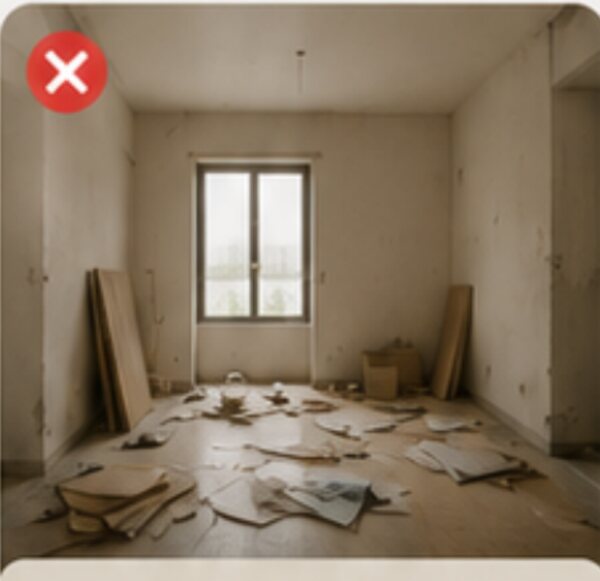
Left: work that began before the layout was fixed. Right: the same square footage with the plan settled first. Drag the handle, or use the arrow keys.
- Layout locked before a single sheet of ply is cut
- Electrical and lighting planned with the furniture, not after
- Storage sized to what the family actually owns
- Circulation tested before the TV unit was designed
Unplanned
Planned


Learn from what most homeowners regret
Seven ways a 2BHK goes wrong.
Every one of these is a decision that was never anyone's job to make. The best way to save money is to avoid rework.
Starting without a proper layout

Copying Pinterest without considering your space

Ignoring storage requirements

Planning electrical points too late

Choosing contractors based only on price

Making design changes during execution

Buying furniture before measurements are finalised

Your plan, next
Bring us your floor plan. We'll tell you what it can do.
A ₹759 planning consultation, and you leave with layout options, a storage audit and a realistic budget.